
www.auto-innovations.net
09
'26
Written on Modified on
FARO Quantum X FaroArm accelerates automotive part inspection
The DTEX-powered system reduces time to data by up to 60 percent on challenging surfaces.
www.faro.com
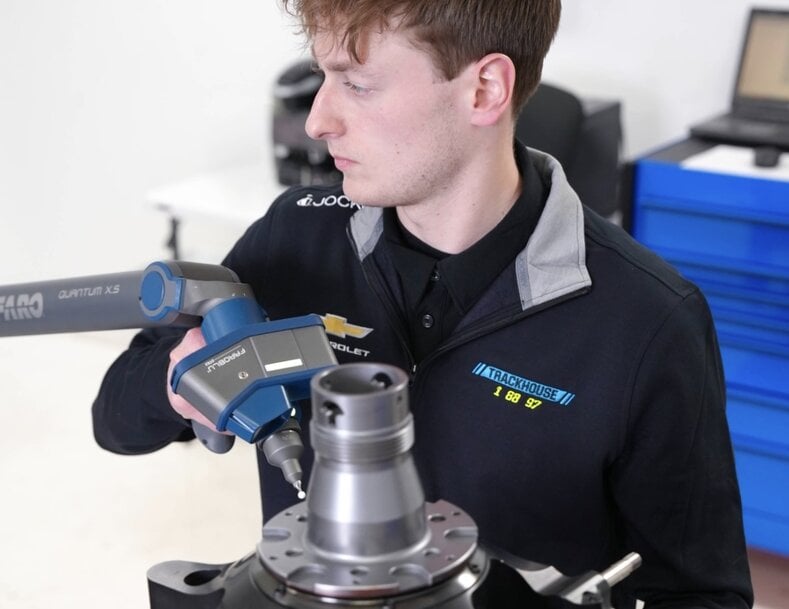
As automotive manufacturing continues to evolve, quality control teams face increasing pressure to inspect complex parts with demanding production schedules and highly variable surface finishes. To address these challenges, FARO has introduced DTEX-powered enhancements for the FAROBlu Laser Line Probes (LLPs) integrated into the Quantum X FaroArm Series. By improving optical scanning capabilities, this portable coordinate measuring machine (CMM) enables engineers to capture cleaner point clouds on dark, reflective, or high-contrast parts, accelerating reverse engineering, CAD comparison, and overall quality workflows.
Consistent data capture on complex geometries
Obtaining usable measurement data from highly reflective stamped sheet metal or deeply contoured castings often requires engineers to repeatedly adjust exposure parameters or perform additional scanning passes. The DTEX image processing technology minimizes the need for manual parameter tuning. This enhancement allows the Quantum X FaroArm to automatically adapt to challenging surface conditions, generating consistent, high-accuracy point clouds without slowing down the operator. According to internal performance benchmarks, this streamlined processing path can improve time to data by up to 60 percent on difficult parts, preventing inspection bottlenecks.
Integration into established automotive workflows
Deploying advanced metrology equipment into active automotive production environments requires systems that integrate seamlessly into existing quality control routines. The Quantum X FaroArm addresses this by supporting rapid deviation analysis and part disposition for tooling, fixtures, and machined components directly on the shop floor. By capturing usable dimensional data earlier in the inspection process, the system reduces the time spent on manual data cleanup. This practical efficiency allows quality teams to confidently measure a broader range of part finishes without adding unnecessary complexity to their standard operating procedures.
Additional Context: Overcoming optical limitations in 3D scanning
In non-contact 3D laser scanning, surface finish heavily dictates data quality. When a laser line intersects a highly reflective surface, the light scatters or creates intense specular highlights, blinding the sensor’s camera. Conversely, matte black or dark surfaces absorb the laser light, resulting in a weak signal return. Historically, quality inspectors had to manually spray parts with an opaque developing powder to create a uniform, matte finish before scanning—a time-consuming process that risks contaminating the part or altering microscopic dimensions. Advanced scanning algorithms, such as those utilizing continuous light rectification, dynamically adjust the sensor's sensitivity in real-time. This allows the probe to accurately capture the laser's reflection on difficult materials without surface preparation, ensuring that the resulting point cloud is dense, accurate, and free of noise artifacts.
Edited by an industrial journalist, Lekshman Ramdas, with AI assistance.
www.faro.com
